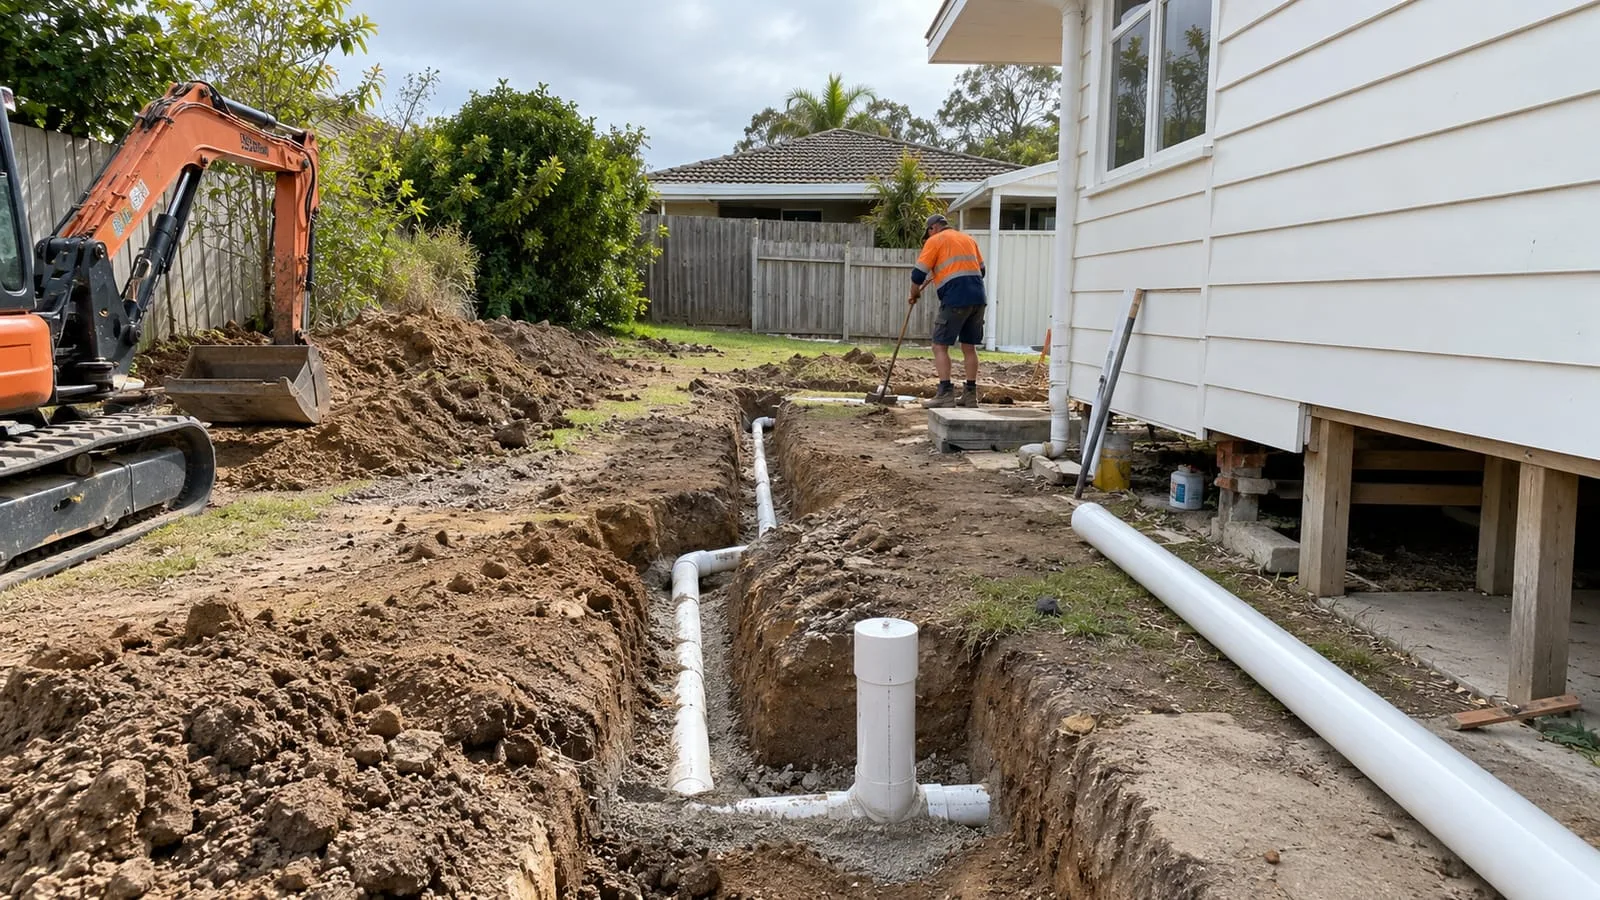
New-build stormwater concept
A design concept connecting roof runoff, collection pits and a site-specific discharge strategy.
Drainage, in context.
This design concept explores the levels, connections and access requirements behind a drainage system. Follow the key decisions from the initial layout through to installation planning.
For your property, the design and scope depend on site measurements, existing services and any required approvals. Use the study to identify the information to include in your enquiry.
Explore New-build stormwater concept and find the right starting point for your property.
Some decisions need to happen before the site closes.
These dependencies explain the concept. Real sequencing depends on verified plans, the builder's program and the agreed drainage design.
- Before trenching
- Confirm available servicing information, the proposed collection route and access alongside other trades.
- Before backfill
- Clarify inspection requirements and what records need keeping before the installed route is covered.
- Before paving
- Coordinate final surfaces and access to collection points. Confirm who is responsible for reinstatement.
Bring the roof and site levels into one plan.
This concept considers a new build where runoff collection and underground routes need to be coordinated before hard surfaces are complete. Planning at this stage is usually easier than altering finished work. This is especially true on sloping Brisbane blocks, where driveways, paths and roof outlets all feed the same system.
The list alongside shows the information that helps shape that coordination. Having roof outlets, levels and receiving-system details to hand makes it easier to discuss sequencing with the builder and other trades. Treat it as a prompt for questions to raise early, rather than a complete or engineered list.
- Proposed roof outlets and catchments
- Finished ground and driveway levels
- Receiving-system and Council stormwater details
- Inspection and future maintenance access
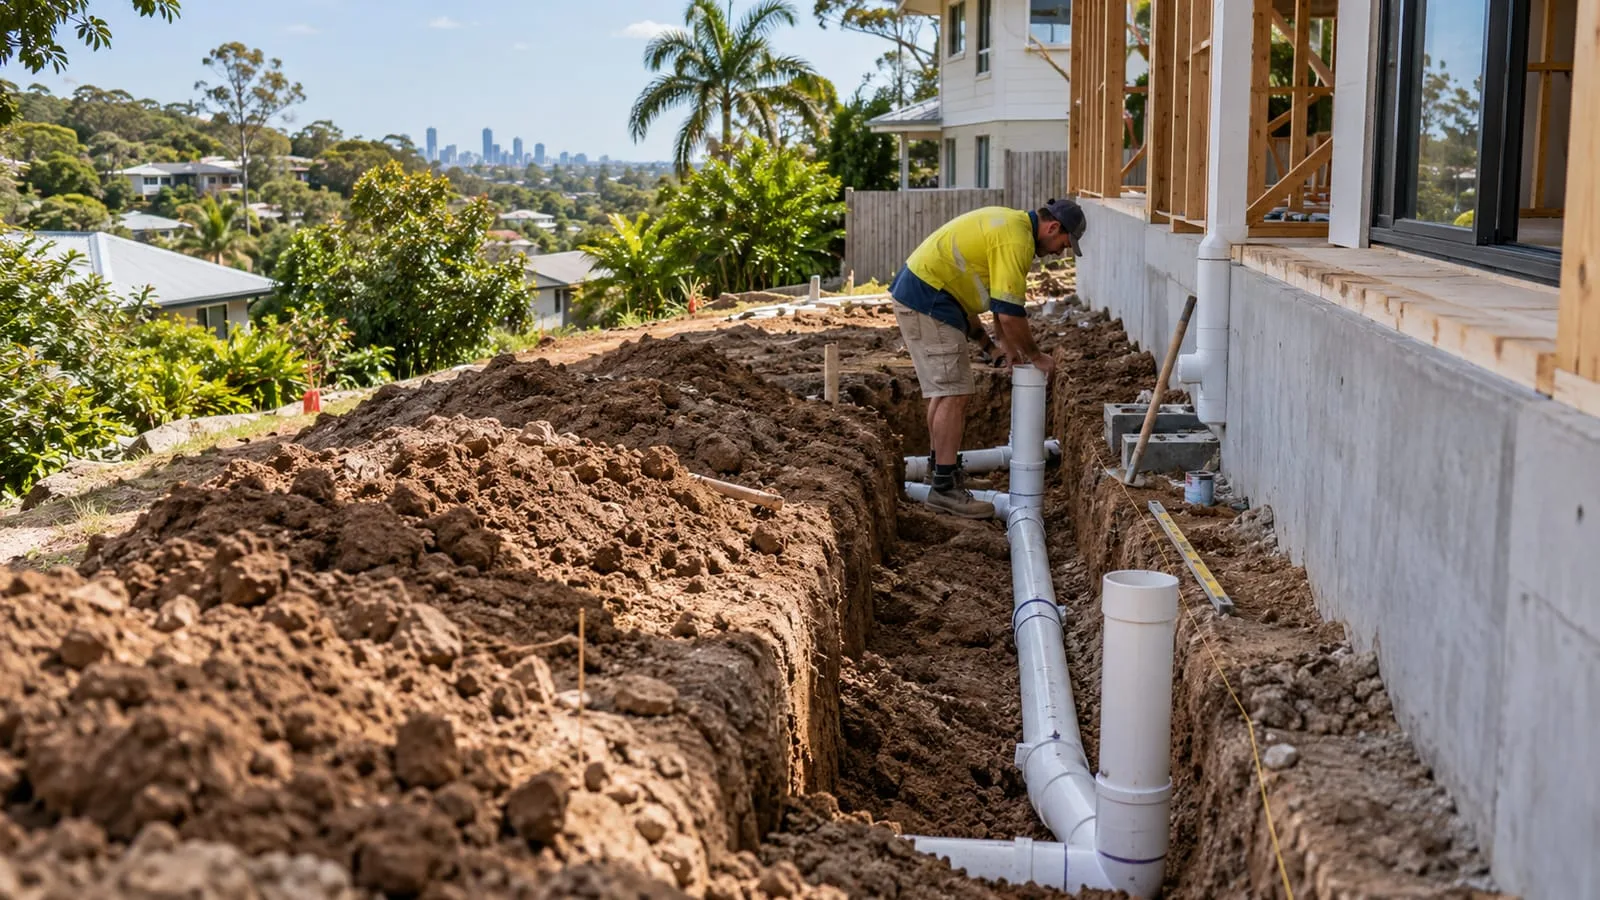
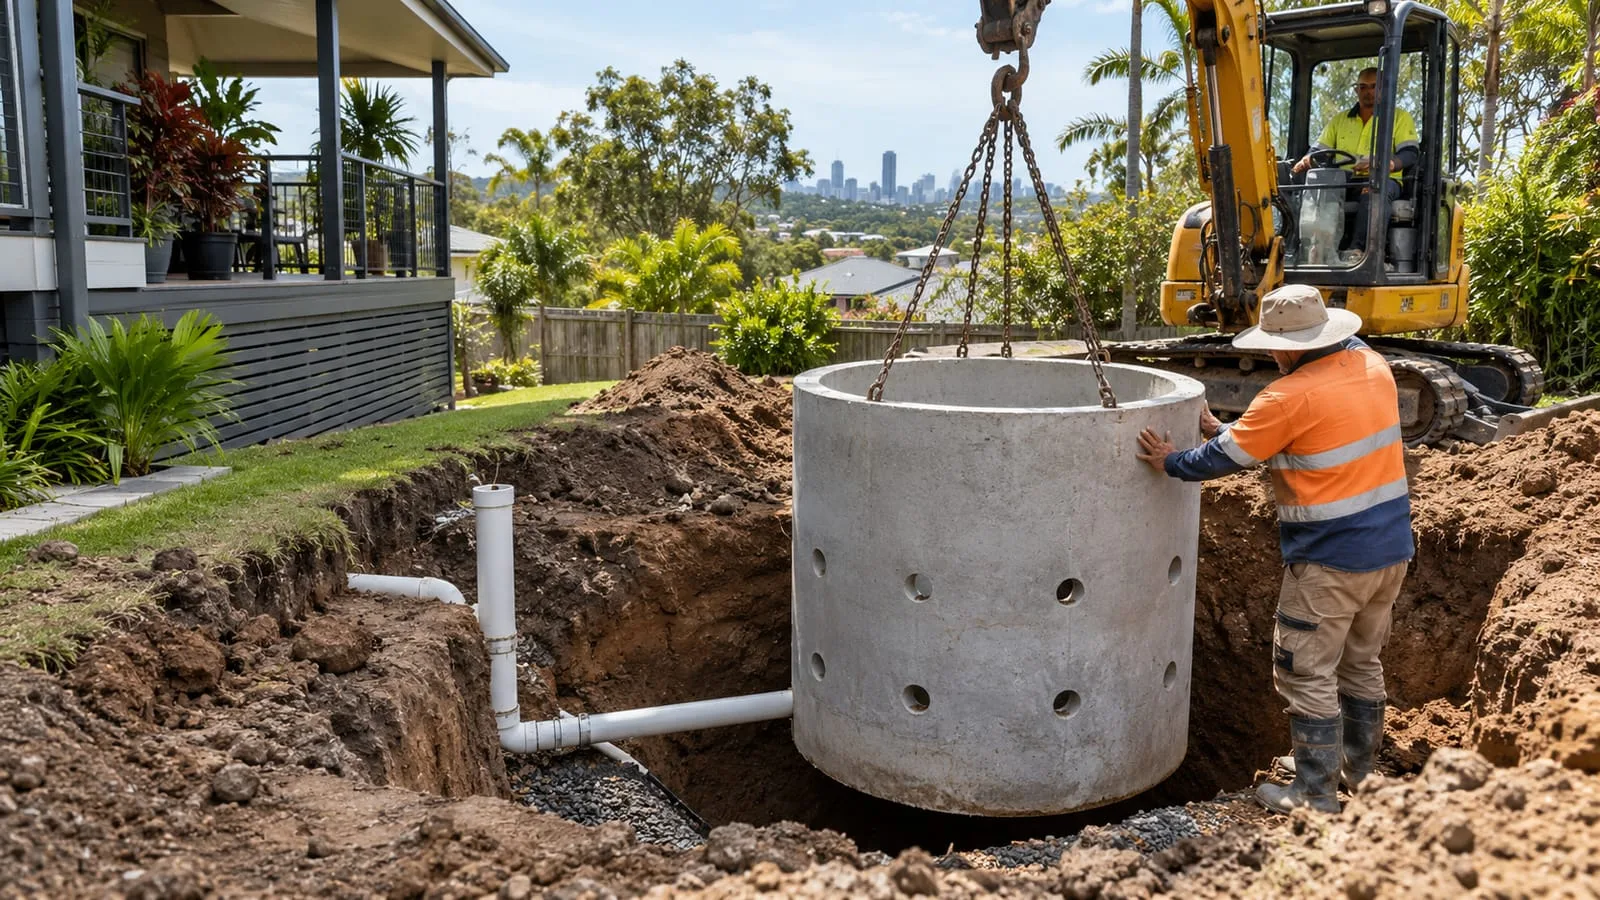
These photographs explain different construction considerations; they do not document one actual site.
Resolve the connection before committing the finish.
Confirm the inputs
Gather the roof layout, levels and available drainage information.
Coordinate construction
Identify the work package, access and dependencies on other trades.
Record the agreed arrangement
Establish what will be inspected, documented and retained for future reference.
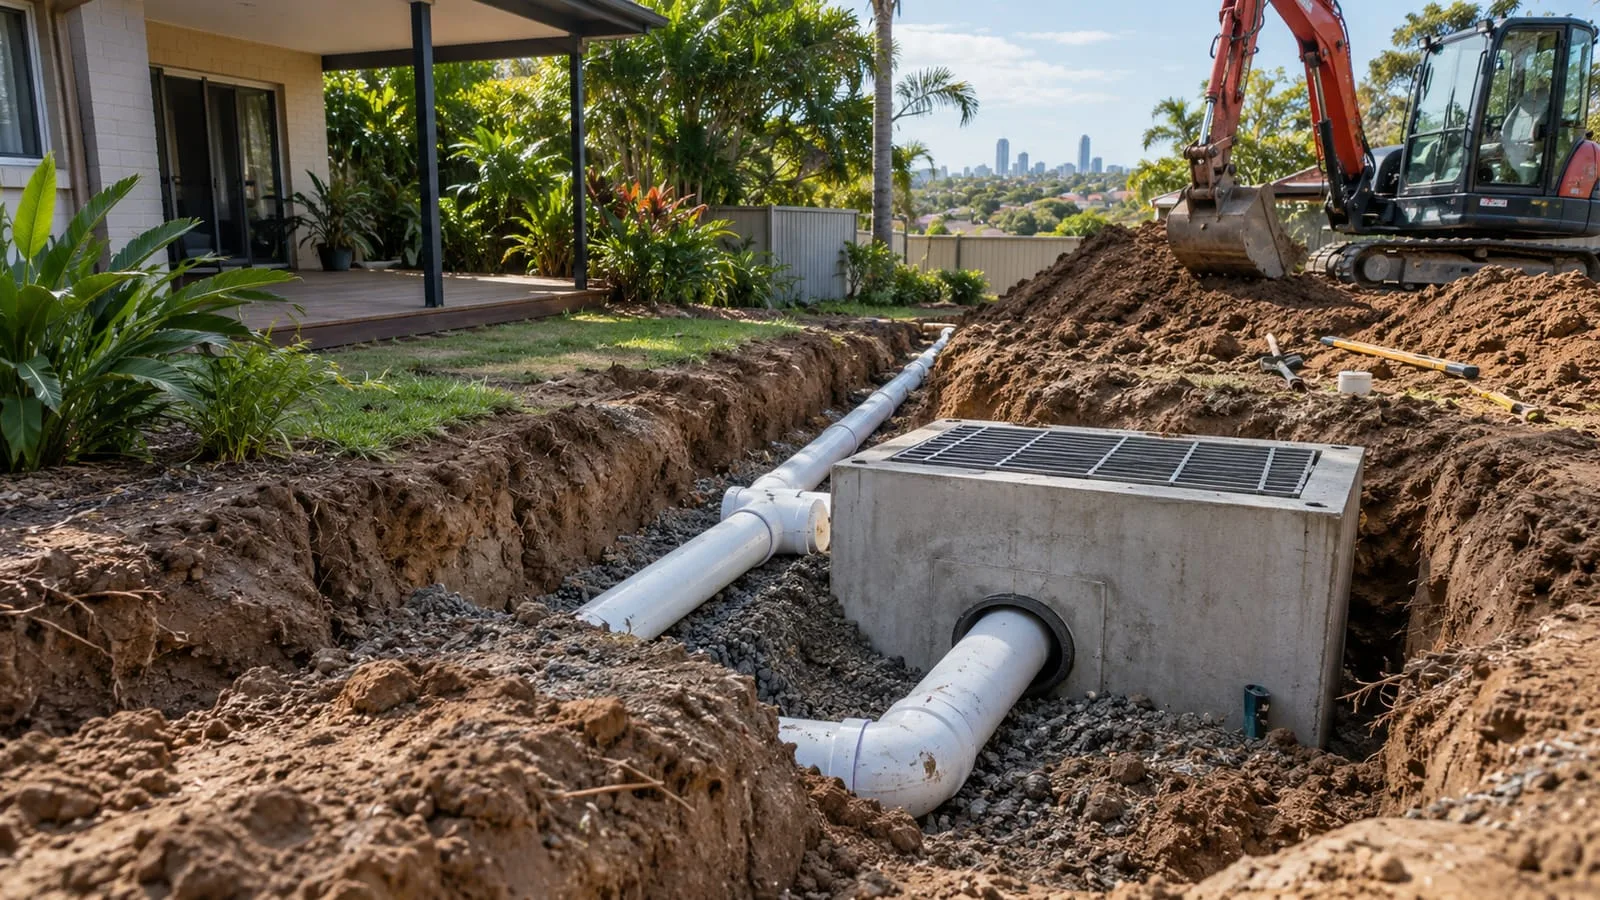
Connecting new-build roofs to stormwater pits
This concept starts above ground, with roof areas, gutters and downpipes. How much water each downpipe carries decides where pits go and how large the pipes beneath them need to be.
On a new Brisbane home, every roof plane sends water to a gutter and then a downpipe, and storm intensity can be sudden. A concept study groups downpipes into sensible collection points, allows for overflow when a gutter blocks, and keeps pits where they can be reached. Designers and builders should agree roof layout early so drainage does not become an afterthought squeezed beside slabs and paths.
Count the downpipes
List each downpipe and the roof area it serves. Large or complex roofs may need more outlets than a simple plan assumes.
Gutter overflow paths
Ask where water goes if a gutter or downpipe blocks. It should spill away from the slab and doors, not into them.
Pit positions
Pits should sit where they can be opened and cleaned, not hidden under future pavers or planter beds.
Early coordination
Share the roof plan with whoever designs the drainage, so downpipe locations match pit locations before the slab is poured.
What to check while new-build trenches are open
The open-trench stage is the only time pipe routes, falls and bedding are easy to see. A short, well-timed check can prevent expensive digging after paving, turf and landscaping are finished.
Once a trench is backfilled, the pipe is out of sight for years. While it is open, a homeowner or builder can photograph the pipe run, junctions and depth, and confirm that the pipe route follows the agreed plan. Reactive clay and wet ground can affect trench stability and bedding, so ask how the contractor manages them. Keep photos with the project file.

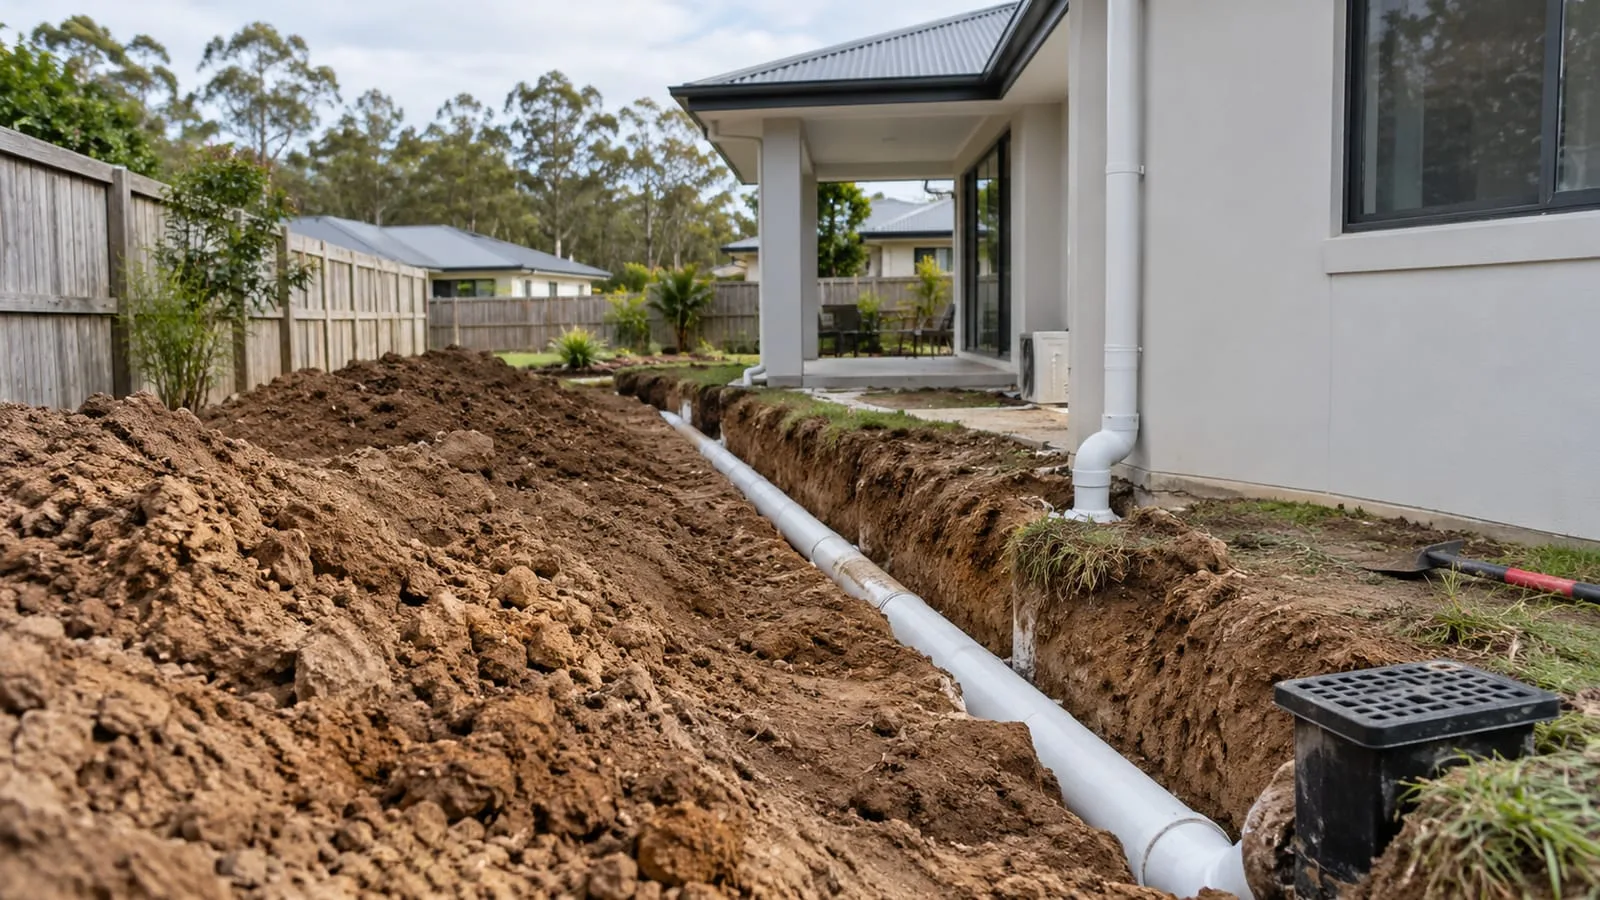
- Photograph every junctionTake wide and close pictures of joints, risers and pits with a tape or marker for scale, and note their positions.
- Check the fallPipes need consistent fall toward the discharge point. Ask how falls will be checked and recorded before backfill.
- Bedding and coverAsk what bedding material is used and how cover is kept over the pipe, especially where driveways or heavy loads will follow.
- Wet trench managementAfter storms, trenches can fill with water. Ask how bedding and soil are managed so pipes are not laid in soft ground.
Lawful discharge and tanks on a new build
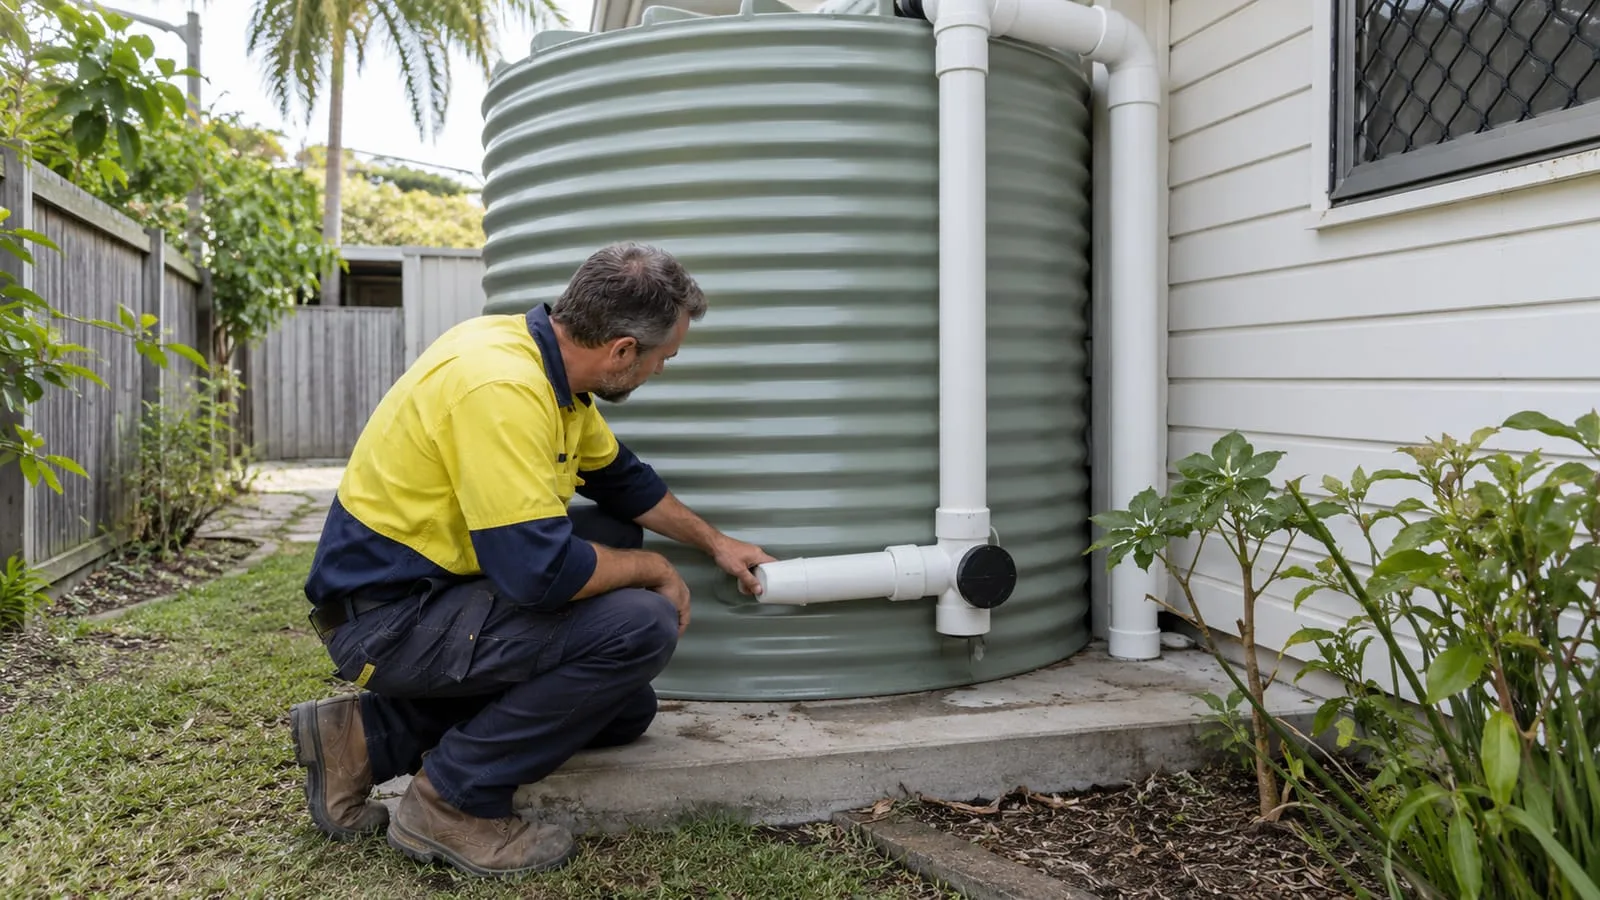
Stormwater cannot simply be sent to the lowest corner. This concept treats the lawful point of discharge, rainwater tank connections and overflow as decisions to settle before any pipe is laid.
| Find the discharge point | Check survey and approval documents for the nominated outlet, and ask your designer to explain how site levels reach it. |
|---|---|
| Tank overflow | A tank overflow should connect to the stormwater system, not spill beside footings or toward a neighbour. |
| Clay and infiltration | Slow-draining ground may reduce what a soakaway pit can absorb. Ask whether testing or a different option is appropriate. |
| Approvals and sign-off | Ask which approvals or inspections apply, and who arranges them, so nothing is left unresolved at handover. |
Records to collect before landscaping buries drainage
Finished turf, pavers and garden beds hide everything. Before landscapers arrive, it is worth securing a simple record of pits, pipe routes and levels for future owners and trades.
Landscaping often changes finished levels, and a pit that was perfect at slab stage can end up buried or too high. A concept for a new build would include a handover set: marked-up plan, photos taken during works, pit positions and notes on approvals. Share these with landscapers and keep copies with your building documents. They are invaluable the first time a storm tests the system.
Marked-up plan
A drawing or photo showing pit positions, pipe routes and connections to the discharge point, kept with your building records.
Finished-level check
Ask landscapers to match pit lids and grates to final levels so surface water can actually reach them.
Handover photos
Dated photos from the open-trench stage prove what was installed and where, helping any later repair or enquiry.
Sharing with trades
Give pool builders, fencers and paving crews your drainage plan so nobody cuts a line they did not know existed.